
Attributed reporting
Work underway on reused-frame lab hub at Utrecht Science Park
Construction began in early 2026 on The Bridge, a laboratory and office building that reuses the former Earth Sciences building's concrete frame.
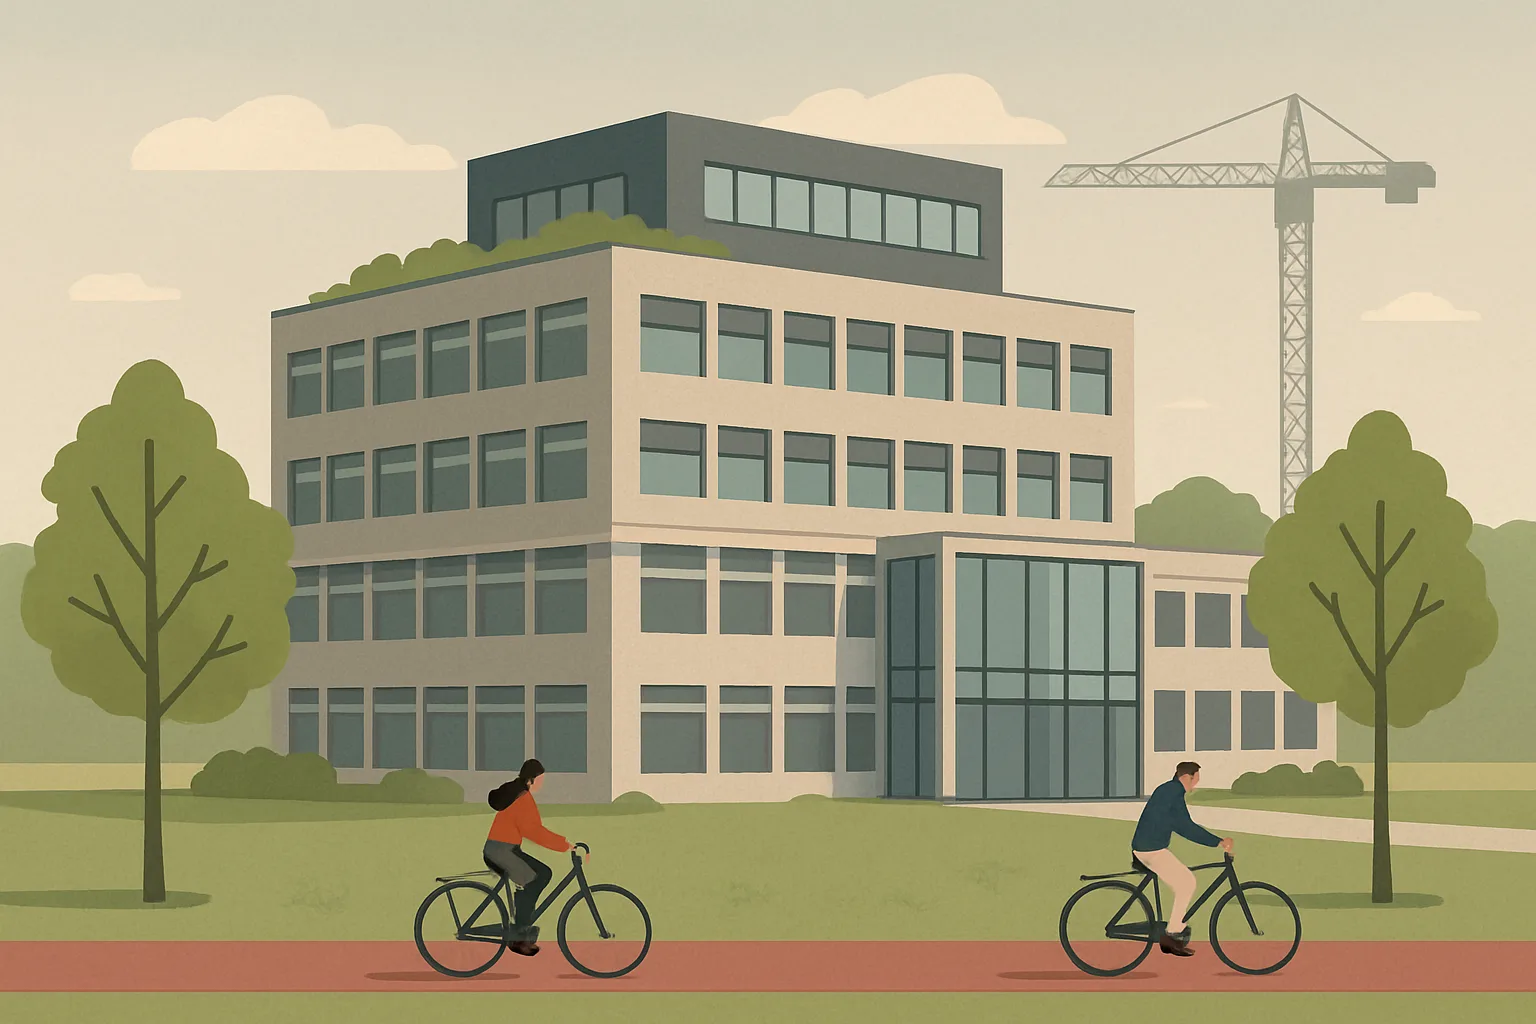
Construction is underway on a laboratory and office building at Utrecht Science Park that reuses the concrete frame of the former Earth Sciences building. The project, called The Bridge and previously known as the Transition Building, is expected to be completed at the end of 2027.
What is being built
Kadans Science Partner is developing The Bridge for Utrecht University. The building will have about 20,000 square metres of space for laboratories and offices. Kadans gives a gross floor area of roughly 21,000 square metres, while the university's earlier announcement rounded the figure to 20,000.
The former building was stripped back to its concrete frame after the structure was found to be in good condition. Two floors are being added. Utrecht University estimates that retaining the frame will save more than 1.4 million kilograms of CO₂ compared with complete demolition and new construction.
Work started in 2026
Utrecht University's current project page says work began in the first quarter of 2026. In a July 2026 progress update, the university said foundation work for the main building had been completed and construction of the two additional floors had started. It expected those floors to be finished in September, with facade and roof work and installation work beginning in August.
Kadans signed the design-and-construction contract with BAM Bouw en Techniek on 23 February 2026. Cepezed is the architect and Arcadis is the technical adviser. The five-storey design includes laboratories, offices, meeting rooms, an open atrium and a roof garden. The project is aiming for BREEAM Excellent certification; that is a target rather than a rating already awarded.
Who will use it
The Bridge will temporarily house the Institute of Biodynamics and Biocomplexity, the Institute of Environmental Biology, part of the Bijvoet Centre and PSI from the Netherlands Plant Eco-phenotyping Centre. Their move will allow renovation of the nearby Hugo R. Kruyt Building.
Utrecht University will rent the completed building for at least eight years. After that period, Kadans can operate it as a multi-tenant building where companies, start-ups and scale-ups rent laboratory and office space and share facilities.
The university's January 2025 announcement said the institutes could move in from October 2027. Its current project page gives the broader milestone of expected completion at the end of 2027.
Ownership and timeline
Utrecht University has granted Kadans a long lease on the plot and will rent the building after construction. The published sources do not state the total project cost or provide a breakdown of who finances the building work.
The current timetable is:
- **Q1 2026:** work started. - **July 2026:** foundations for the main building were complete and work on the two new floors was underway. - **End of 2027:** completion is expected.
Construction may cause noise, vibration, dust and temporary changes to routes in the north-west part of Utrecht Science Park. The university says Campus Management is coordinating the work with Kadans and BAM to limit disruption.
Sources
- Development The Bridge (Transition Building)
Published by Utrecht University
- The Bridge: a next step in sustainable campus development
Published by Utrecht University
- Kadans Science Partner signs agreement with BAM for the realisation of The Bridge
Published by Kadans Science Partner